- SUPERB PLOT
- BOREHAMWOOD
- MODERN
- WRAP AROUND GARDEN
- OFF STREET PARKING
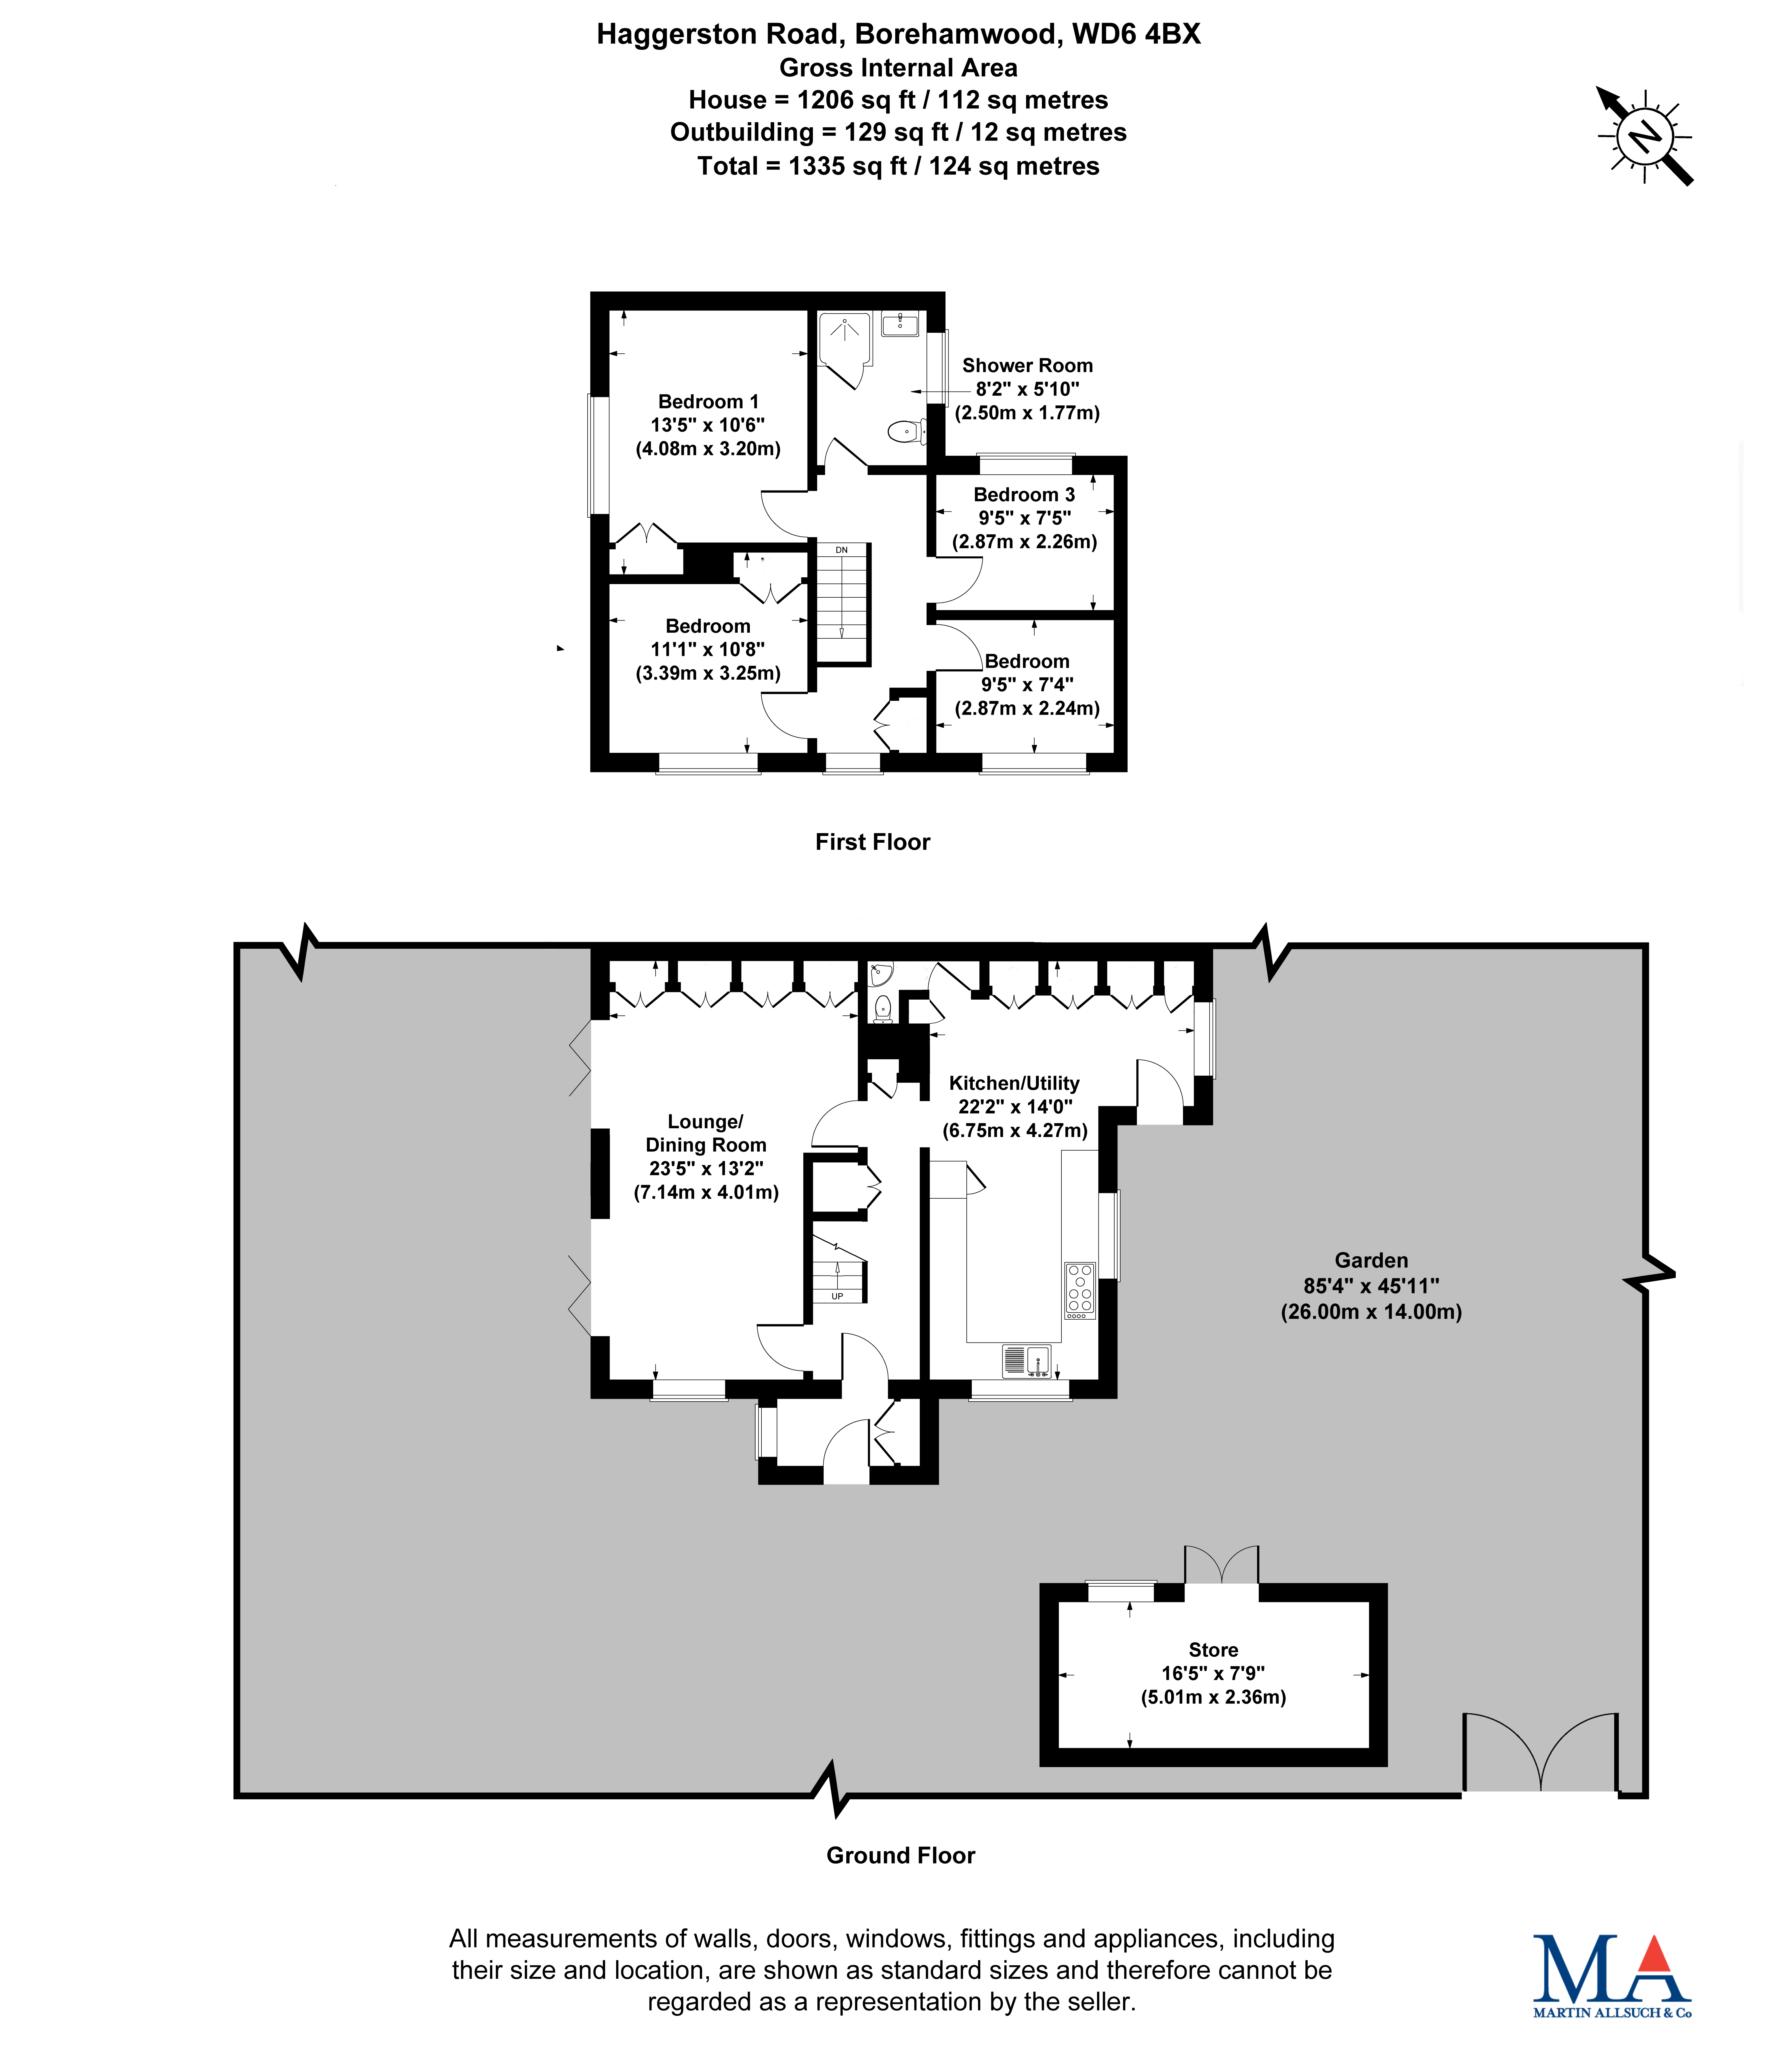
A stylish and immaculately presented four-bedroom family home that has been comprehensively refurbished to a high modern standard throughout. Extending to approximately 1,206 sq ft (112 sq m) internally, plus a useful 129 sq ft (12 sq m) outbuilding, this bright and well-proportioned property offers flexible living space and an exceptionally large rear garden.
The heart of the home is a superb open-plan lounge/dining room measuring 23'5" x 13'2" (7.14 m x 4.01 m), ideal for both everyday family living and entertaining. This flows seamlessly into a generous modern kitchen/utility room of 22'2" x 14'0" (6.75 m x 4.27 m), fitted with contemporary units, integrated appliances and ample storage. Practical access leads out to the rear.
Four well-proportioned bedrooms are arranged around a central landing. The principal bedroom measures 13'5" x 10'6" (4.08 m x 3.20 m), with two further double bedrooms of 11'1" x 10'8" (3.39 m x 3.25 m) and 9'5" x 7'5" (2.87 m x 2.26 m), plus a fourth bedroom of 9'5" x 7'4" (2.87 m x 2.24 m). A stylish modern shower room completes the accommodation.
One of the standout features is the substantial enclosed rear garden measuring approximately 85'4" x 45'11" (26.00 m x 14.00 m) an unusually generous plot for the area and perfect for family outdoor living, entertaining or further landscaping. A useful freestanding store/outbuilding of 16'5" x 7'9" (5.01 m x 2.36 m) provides additional storage or workshop space.
Haggerston Road is a quiet residential street in Borehamwood, within easy reach of local schools, shops and amenities. Elstree & Borehamwood station (Thameslink services into central London) is nearby, with excellent road links via the A1, M1 and M25.
Total Gross Internal Area: 1,335 sq ft / 124 sq m (house + outbuilding).
This move-in-ready home combines contemporary finishes with excellent family accommodation and a rare large garden early viewing is highly recommended.
Council Tax
Hertsmere council, Band D
Notice
Please note we have not tested any apparatus, fixtures, fittings, or services. Interested parties must undertake their own investigation into the working order of these items. All measurements are approximate and photographs provided for guidance only.
| Utility |
Supply Type |
| Electric |
Unknown |
| Gas |
Unknown |
| Water |
Unknown |
| Sewerage |
Unknown |
| Broadband |
Unknown |
| Telephone |
Unknown |
| Other Items |
Description |
| Heating |
Not Specified |
| Garden/Outside Space |
No |
| Parking |
No |
| Garage |
No |
| Broadband Coverage |
Highest Available Download Speed |
Highest Available Upload Speed |
| Standard |
Unknown |
Unknown |
| Superfast |
Unknown |
Unknown |
| Ultrafast |
Unknown |
Unknown |
| Mobile Coverage |
Indoor Voice |
Indoor Data |
Outdoor Voice |
Outdoor Data |
| EE |
Unknown |
Unknown |
Unknown |
Unknown |
| Three |
Unknown |
Unknown |
Unknown |
Unknown |
| O2 |
Unknown |
Unknown |
Unknown |
Unknown |
| Vodafone |
Unknown |
Unknown |
Unknown |
Unknown |
Broadband and Mobile coverage information supplied by Ofcom.