- DRIVEWAY
- EXCELLENT LOCATION
- DOWNSTAIRS WC
- WALKING DISTANCE TO STATION
- RESIDENTIAL ROAD
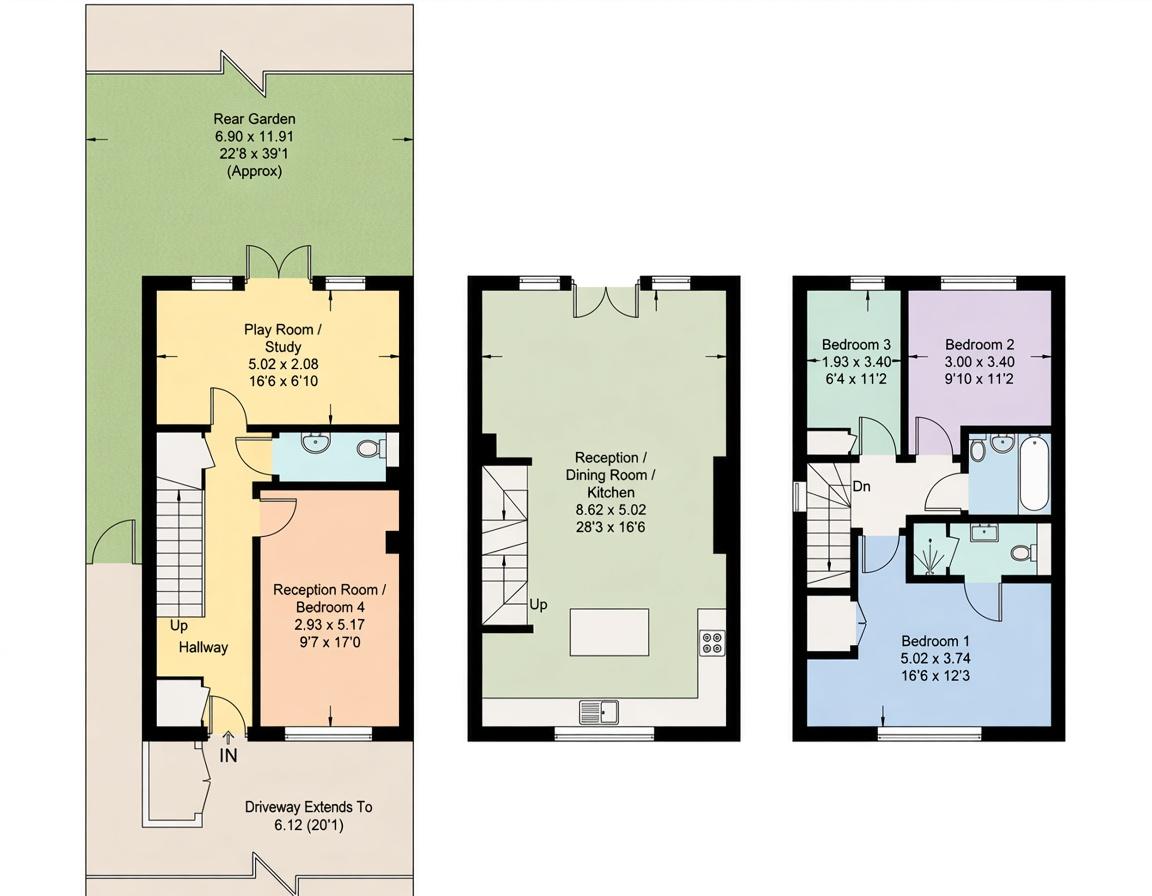
Occupying a desirable position within the popular Chaucer Grove development on the south side of Borehamwood, this attractive end-of-terrace townhouse was built in 2008 and provides approximately 1,442 sq ft of versatile accommodation arranged over three floors. Impeccably presented throughout, the property offers flexible living space ideally suited to the needs of modern family life.
The accommodation centres around a spacious open-plan kitchen, living and dining area, creating an ideal setting for both everyday living and entertaining. The contemporary kitchen is fitted with a central island, integrated appliances and ample storage, while a Juliet balcony allows plenty of natural light to flow into the room.
A separate reception room offers considerable flexibility, providing the option of an additional sitting room, playroom, study or fourth bedroom. Further benefits on the ground floor include useful built-in storage and a guest cloakroom.
The upper levels comprise three generously proportioned bedrooms, with the principal bedroom benefiting from fitted wardrobes and a private en-suite shower room.
The remaining bedrooms are served by a modern, fully tiled family bathroom, while additional storage throughout the property enhances its practicality.
Outside, the property enjoys a private rear garden incorporating a patio area, offering an inviting space for relaxing, entertaining and family activities. Off-street parking for two cars and convenient side access further complement the home.
Set within a peaceful cul-de-sac, the property is ideally placed for access to Borehamwood High Street, offering a variety of shops, cafés, restaurants and leisure amenities. Elstree & Borehamwood Thameslink Station is also within walking distance, providing convenient commuter connections.
The location is particularly appealing for families, with Yavneh College, Yavneh Primary School, local parks and places of worship all close by, alongside excellent road links. This is an excellent opportunity to acquire a spacious and adaptable family home in a well-established residential development.
Council Tax
Hertsmere council, Band F
Notice
Please note we have not tested any apparatus, fixtures, fittings, or services. Interested parties must undertake their own investigation into the working order of these items. All measurements are approximate and photographs provided for guidance only.
| Utility |
Supply Type |
| Electric |
Unknown |
| Gas |
Unknown |
| Water |
Unknown |
| Sewerage |
Unknown |
| Broadband |
Unknown |
| Telephone |
Unknown |
| Other Items |
Description |
| Heating |
Not Specified |
| Garden/Outside Space |
No |
| Parking |
No |
| Garage |
No |
| Broadband Coverage |
Highest Available Download Speed |
Highest Available Upload Speed |
| Standard |
Unknown |
Unknown |
| Superfast |
Unknown |
Unknown |
| Ultrafast |
Unknown |
Unknown |
| Mobile Coverage |
Quality |
| EE |
Unknown |
| Three |
Unknown |
| O2 |
Unknown |
| Vodafone |
Unknown |
Broadband and Mobile coverage information supplied by Ofcom.