- CONSERVATORY
- OFF STREET PARKING
- GOOD SIZE GARDEN
- DETACHED GARAGE
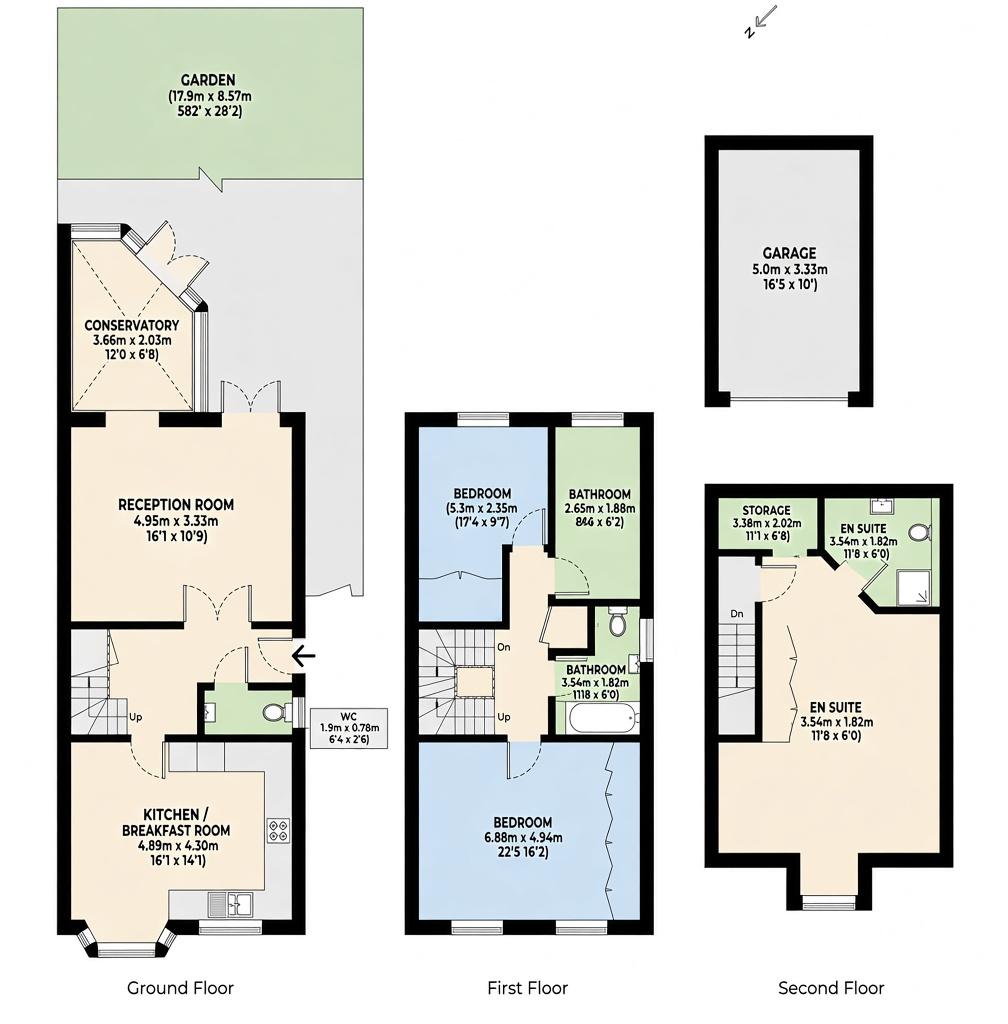
Nestled within the popular and family-friendly Hampton Close, this impressive four-bedroom, two-bathroom semi-detached home offers spacious accommodation across three floors, perfectly suited to modern family living.
Designed with both comfort and practicality in mind, the property boasts a superb open-plan kitchen and dining room that creates a fantastic hub for everyday life and entertaining.
This bright and versatile space opens into a generous conservatory, allowing plenty of natural light to flood through and providing direct access to the beautifully maintained rear garden. A separate front reception room offers a relaxing retreat, while a ground floor cloakroom adds further convenience.
The first floor hosts three well-sized bedrooms, all benefiting from fitted storage, together with a contemporary family bathroom.
Occupying the entire second floor, the principal bedroom provides an excellent private sanctuary, featuring ample wardrobe space and a stylish en-suite shower room.
Outside, the landscaped rear garden has been thoughtfully arranged with a patio seating area and an attractive lawn, creating an ideal setting for outdoor dining and family enjoyment.
The property also benefits from a detached garage and off-street parking.
Hampton Close enjoys an excellent location close to a range of highly regarded schools, including Monksmead and Summerswood Primary Schools, and is within the catchment area for Yavneh Primary School and Yavneh College. Elstree & Borehamwood station is within easy reach, offering convenient connections into London, while Borehamwood's bustling high street provides an excellent selection of shops, cafés and restaurants.
Council Tax
Hertsmere council, Band F
Notice
Please note we have not tested any apparatus, fixtures, fittings, or services. Interested parties must undertake their own investigation into the working order of these items. All measurements are approximate and photographs provided for guidance only.
| Utility |
Supply Type |
| Electric |
Unknown |
| Gas |
Unknown |
| Water |
Unknown |
| Sewerage |
Unknown |
| Broadband |
Unknown |
| Telephone |
Unknown |
| Other Items |
Description |
| Heating |
Not Specified |
| Garden/Outside Space |
No |
| Parking |
No |
| Garage |
No |
| Broadband Coverage |
Highest Available Download Speed |
Highest Available Upload Speed |
| Standard |
Unknown |
Unknown |
| Superfast |
Unknown |
Unknown |
| Ultrafast |
Unknown |
Unknown |
| Mobile Coverage |
Quality |
| EE |
Unknown |
| Three |
Unknown |
| O2 |
Unknown |
| Vodafone |
Unknown |
Broadband and Mobile coverage information supplied by Ofcom.