- ELSTREE VILLAGE
- CHAIN FREE
- SEMI DETACHED
- GREAT TRANSPORT LINKS
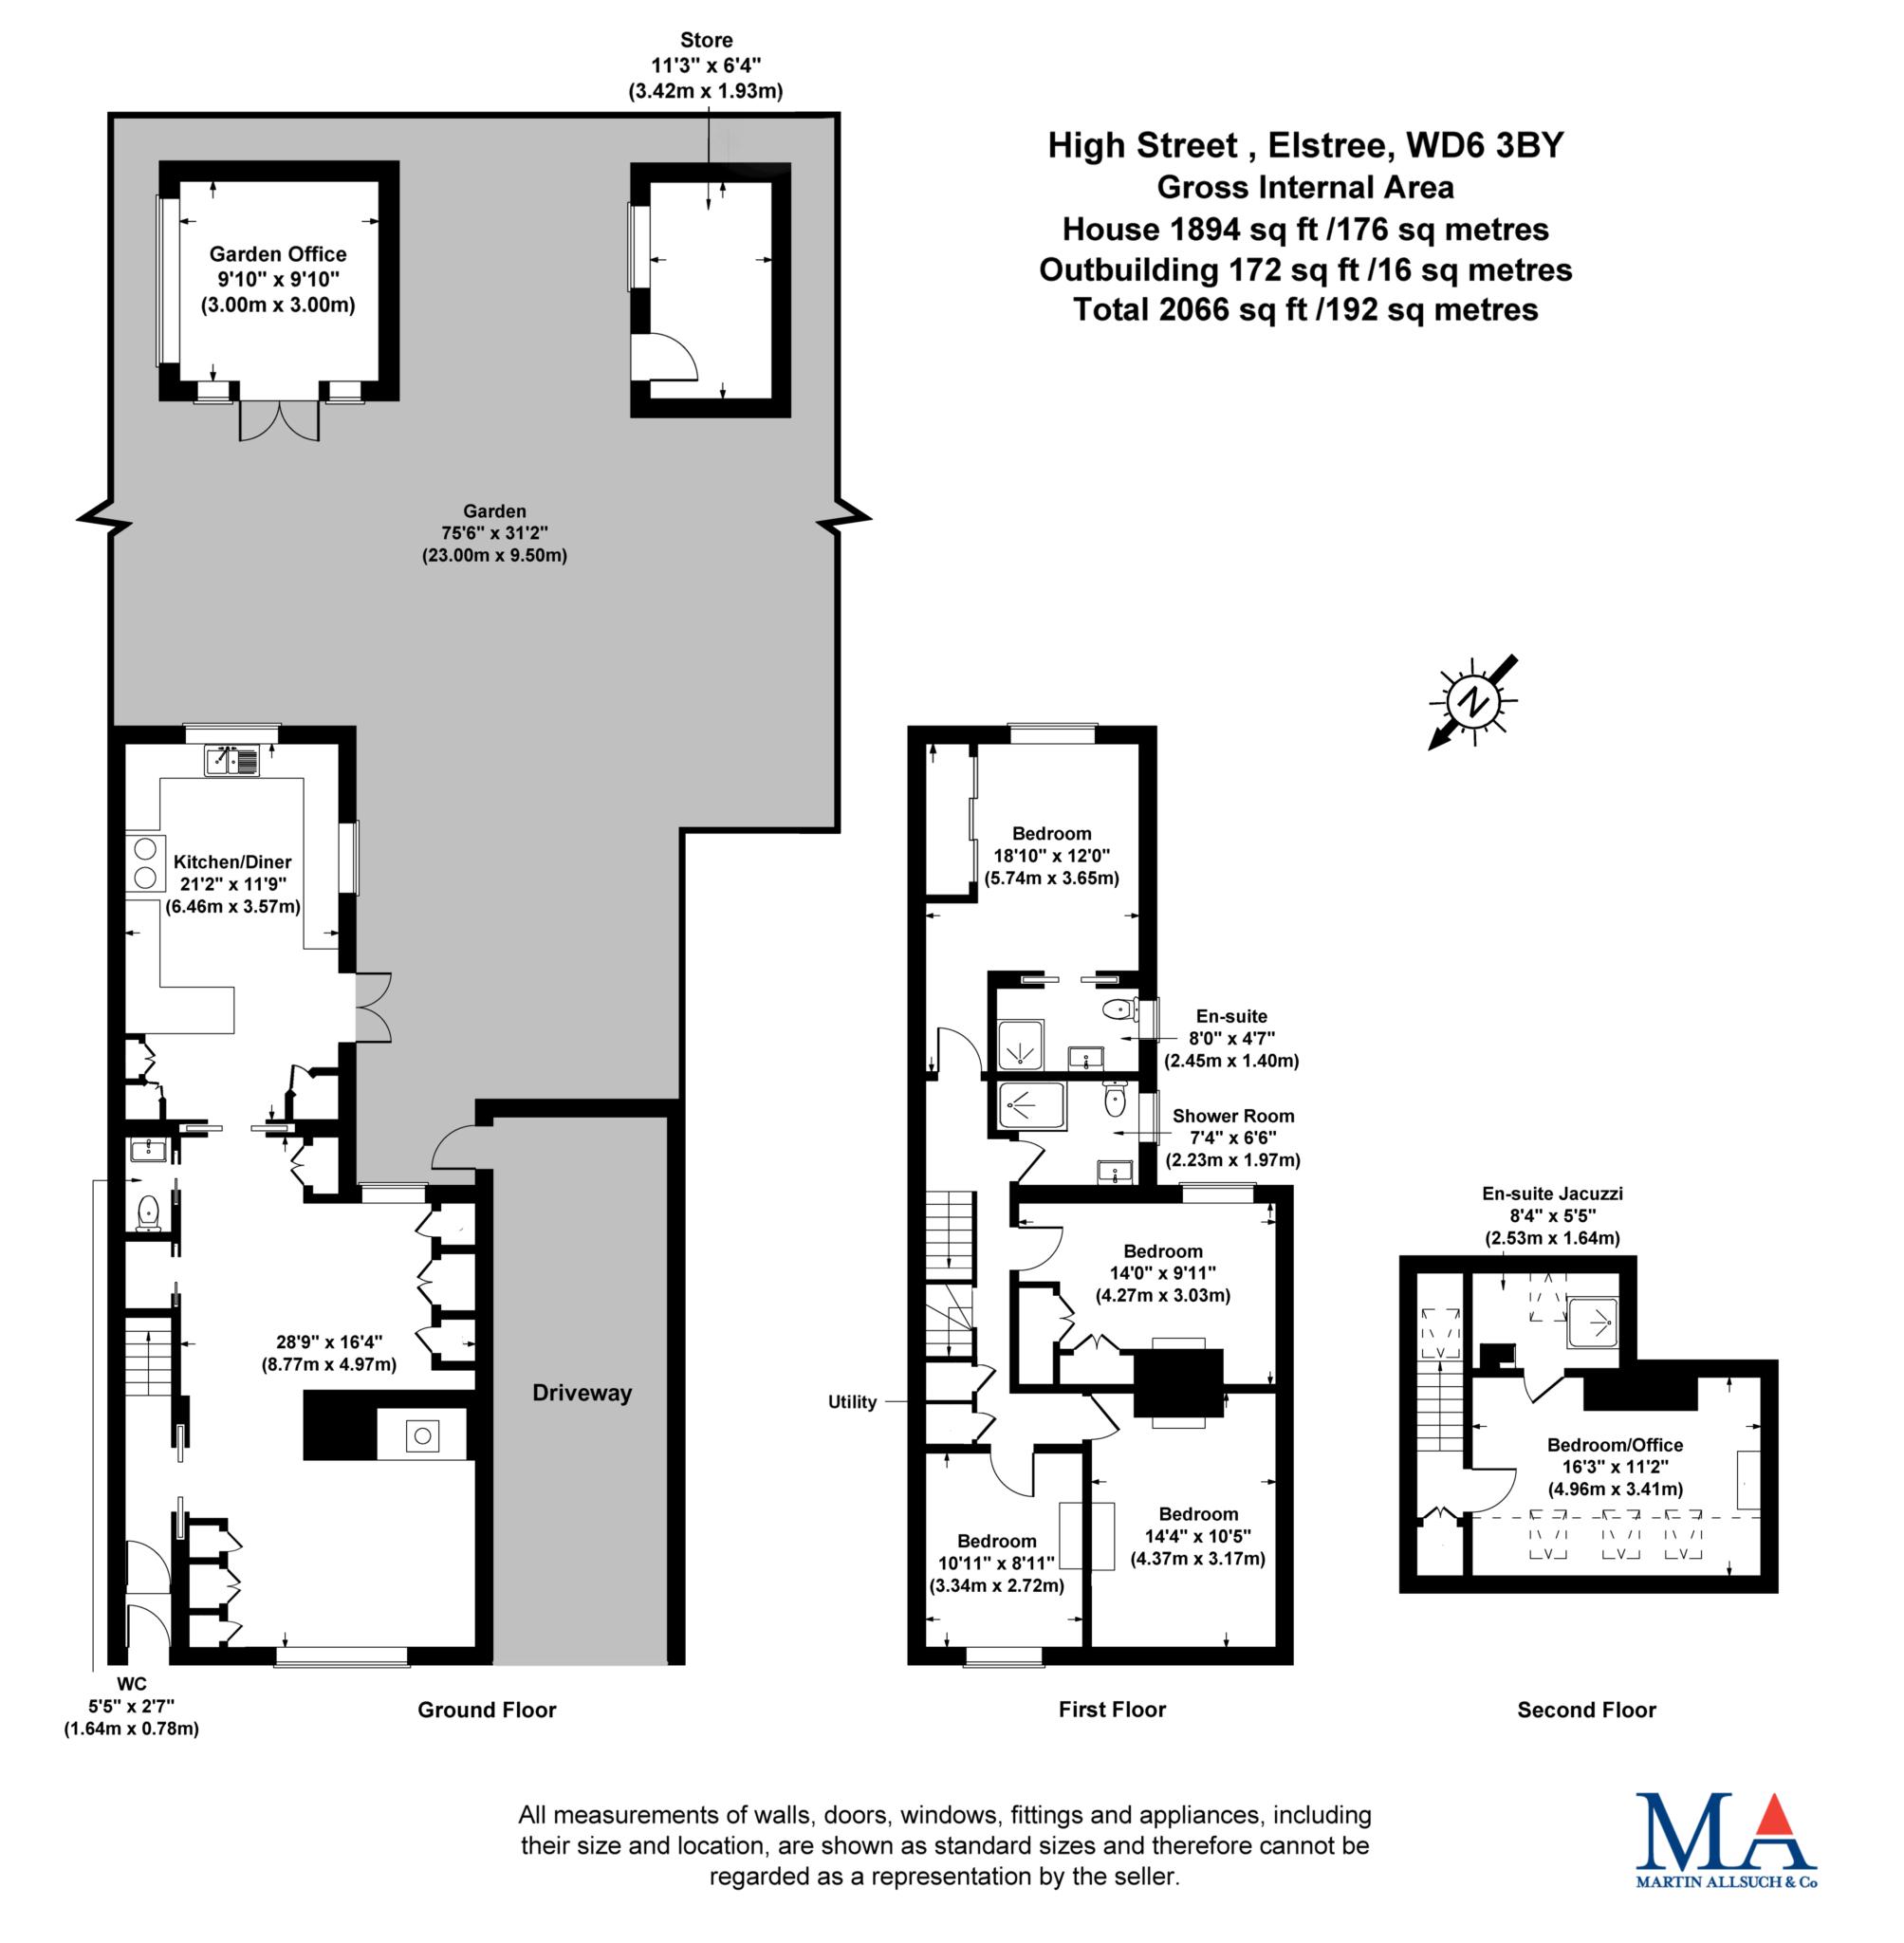
An impressive and particularly spacious five-bedroom semi-detached family home, ideally situated on High Street in the highly sought-after village of Elstree. Offering approximately 1,894 sq ft of internal accommodation, together with a further 172 sq ft of outbuilding space, this fantastic property provides versatile living accommodation, generous bedroom proportions and an excellent-sized rear garden.
The ground floor comprises a welcoming entrance, a substantial reception room measuring approximately 28'9" x 16'4", providing an ideal space for both relaxing and entertaining, alongside a spacious kitchen/diner measuring 21'2" x 11'9". Further benefits include a separate utility area and a downstairs WC.
To the first floor, the property offers four well-proportioned bedrooms, including an impressive principal bedroom measuring 18'10" x 12'0", complete with an en-suite bathroom.
There is also a separate shower room serving the remaining bedrooms.
The second floor provides an additional bedroom or home office, measuring approximately 16'3" x 11'2", benefiting from its own en-suite Jacuzzi bathroom.
This space offers excellent flexibility for larger families, guests or those working from home.
Externally, the property enjoys a substantial rear garden measuring approximately 75'6" x 31'2", providing plenty of space for outdoor dining, entertaining and family activities. The garden also benefits from a separate garden office, measuring 9'10" x 9'10", and an additional storage building.
To the front, there is a private driveway providing off-street parking.
Further benefits include gas central heating, generous overall accommodation and the property being offered to the market chain free.
Council Tax
Hertsmere council, Band F
Notice
Please note we have not tested any apparatus, fixtures, fittings, or services. Interested parties must undertake their own investigation into the working order of these items. All measurements are approximate and photographs provided for guidance only.
| Utility |
Supply Type |
| Electric |
Unknown |
| Gas |
Unknown |
| Water |
Unknown |
| Sewerage |
Unknown |
| Broadband |
Unknown |
| Telephone |
Unknown |
| Other Items |
Description |
| Heating |
Not Specified |
| Garden/Outside Space |
No |
| Parking |
No |
| Garage |
No |
| Broadband Coverage |
Highest Available Download Speed |
Highest Available Upload Speed |
| Standard |
Unknown |
Unknown |
| Superfast |
Unknown |
Unknown |
| Ultrafast |
Unknown |
Unknown |
| Mobile Coverage |
Quality |
| EE |
Unknown |
| Three |
Unknown |
| O2 |
Unknown |
| Vodafone |
Unknown |
Broadband and Mobile coverage information supplied by Ofcom.