Set within an exclusive gated enclave in Radlett, this exceptional CHAIN FREE detached residence offers almost 4,000 sq ft of beautifully designed accommodation, featuring five en-suite bedrooms, an indoor swimming pool and a private cinema. Constructed by the highly regarded Zen Developments, the property combines contemporary elegance with generous family living.
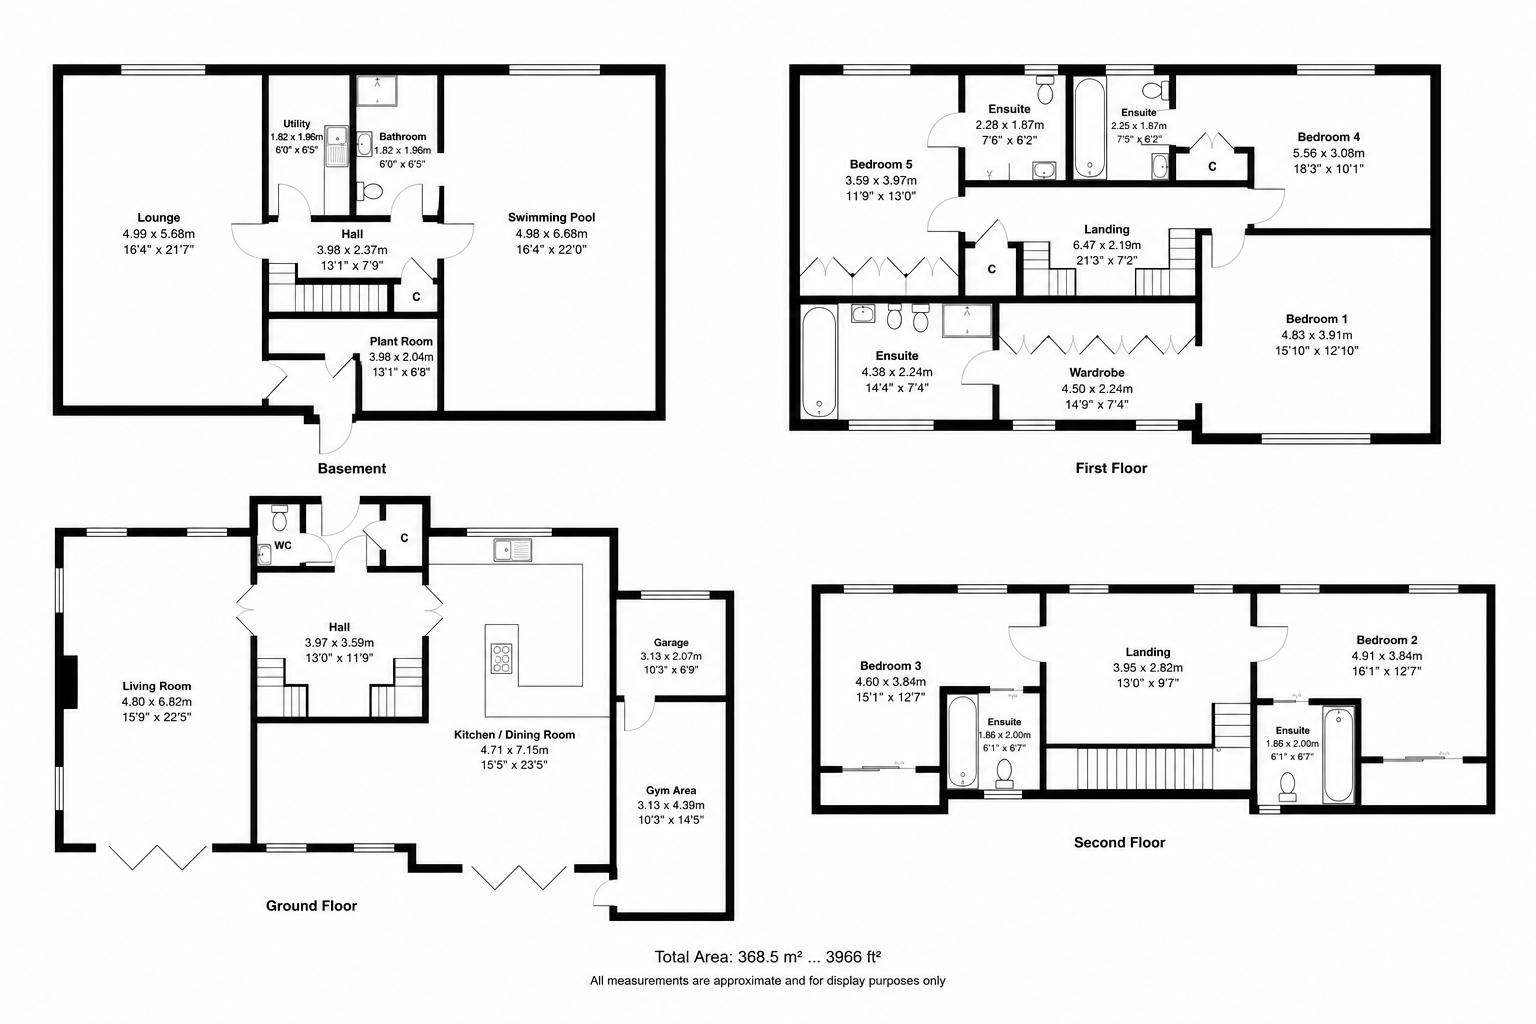
Designed with both everyday life and entertaining in mind, the ground floor centres around a striking Poggenpohl kitchen complete with integrated appliances and a spacious breakfast area. Bi-fold doors open onto the landscaped rear garden, creating a seamless connection between the indoor and outdoor spaces. A selection of bright and versatile reception rooms provides ample space for relaxing, dining and hosting, while a welcoming entrance hall and guest cloakroom complete the layout.
The lower ground floor has been thoughtfully created as a dedicated leisure level, offering a superb indoor swimming pool, a fully equipped cinema room, a bathroom and a practical utility room. This unique space provides an exceptional setting for recreation and relaxation within the comfort of your own home.
On the first floor, the impressive principal suite enjoys a generous dressing room and a luxurious en-suite bathroom, creating a peaceful private retreat. Four additional double bedrooms, each benefiting from its own en-suite, provide excellent accommodation for family members and guests alike.
Location
Situated just off Gills Hill Lane, this home occupies one of Radlett's most prestigious residential locations. The village centre is within easy reach and offers an excellent selection of independent boutiques, cafés, restaurants and everyday conveniences, including Marks & Spencer.
Radlett's Thameslink station provides fast and direct services into central London, making it ideal for commuters, while the area is renowned for its outstanding selection of highly regarded state and independent schools.
Residents also benefit from an abundance of nearby green spaces, scenic countryside walks and excellent leisure facilities, including tennis clubs, cricket grounds, golf courses and fitness centres, offering an exceptional lifestyle that balances village living with outstanding connectivity.
Contact us today to arrange a private viewing and experience everything this remarkable home has to offer.
DISCLAIMER; CGI HAS BEEN USED FOR ENHANCEMENT PURPOSES
Council Tax
Hertsmere council, Band H
Notice
Please note we have not tested any apparatus, fixtures, fittings, or services. Interested parties must undertake their own investigation into the working order of these items. All measurements are approximate and photographs provided for guidance only.
| Utility |
Supply Type |
| Electric |
Unknown |
| Gas |
Unknown |
| Water |
Unknown |
| Sewerage |
Unknown |
| Broadband |
Unknown |
| Telephone |
Unknown |
| Other Items |
Description |
| Heating |
Not Specified |
| Garden/Outside Space |
No |
| Parking |
No |
| Garage |
No |
| Broadband Coverage |
Highest Available Download Speed |
Highest Available Upload Speed |
| Standard |
7 Mbps |
0.8 Mbps |
| Superfast |
75 Mbps |
20 Mbps |
| Ultrafast |
1000 Mbps |
100 Mbps |
| Mobile Coverage |
Quality |
| EE |
Good in-home and outdoor |
| Three |
Good (outdoor only) |
| O2 |
Good (outdoor only) |
| Vodafone |
Good (outdoor only) |
Broadband and Mobile coverage information supplied by Ofcom.