- DRIVEWAY PARKING
- OPEN PLAN ENTRANCE AND KITCHEN
- SUPERB LOCATION
- SIDE ACCESS AT THE BACK OF THE GARDEN
- EXCELLENT LINKS TO LONDON
- CLOSE TO THE A1
Occupying an attractive end-of-terrace position within this popular residential development, this well-presented two-bedroom home provides a practical and versatile layout arranged over two floors. With private driveway parking, a rear garden and the potential to extend into the loft (subject to the necessary planning consents), the property is likely to appeal to a wide range of buyers.
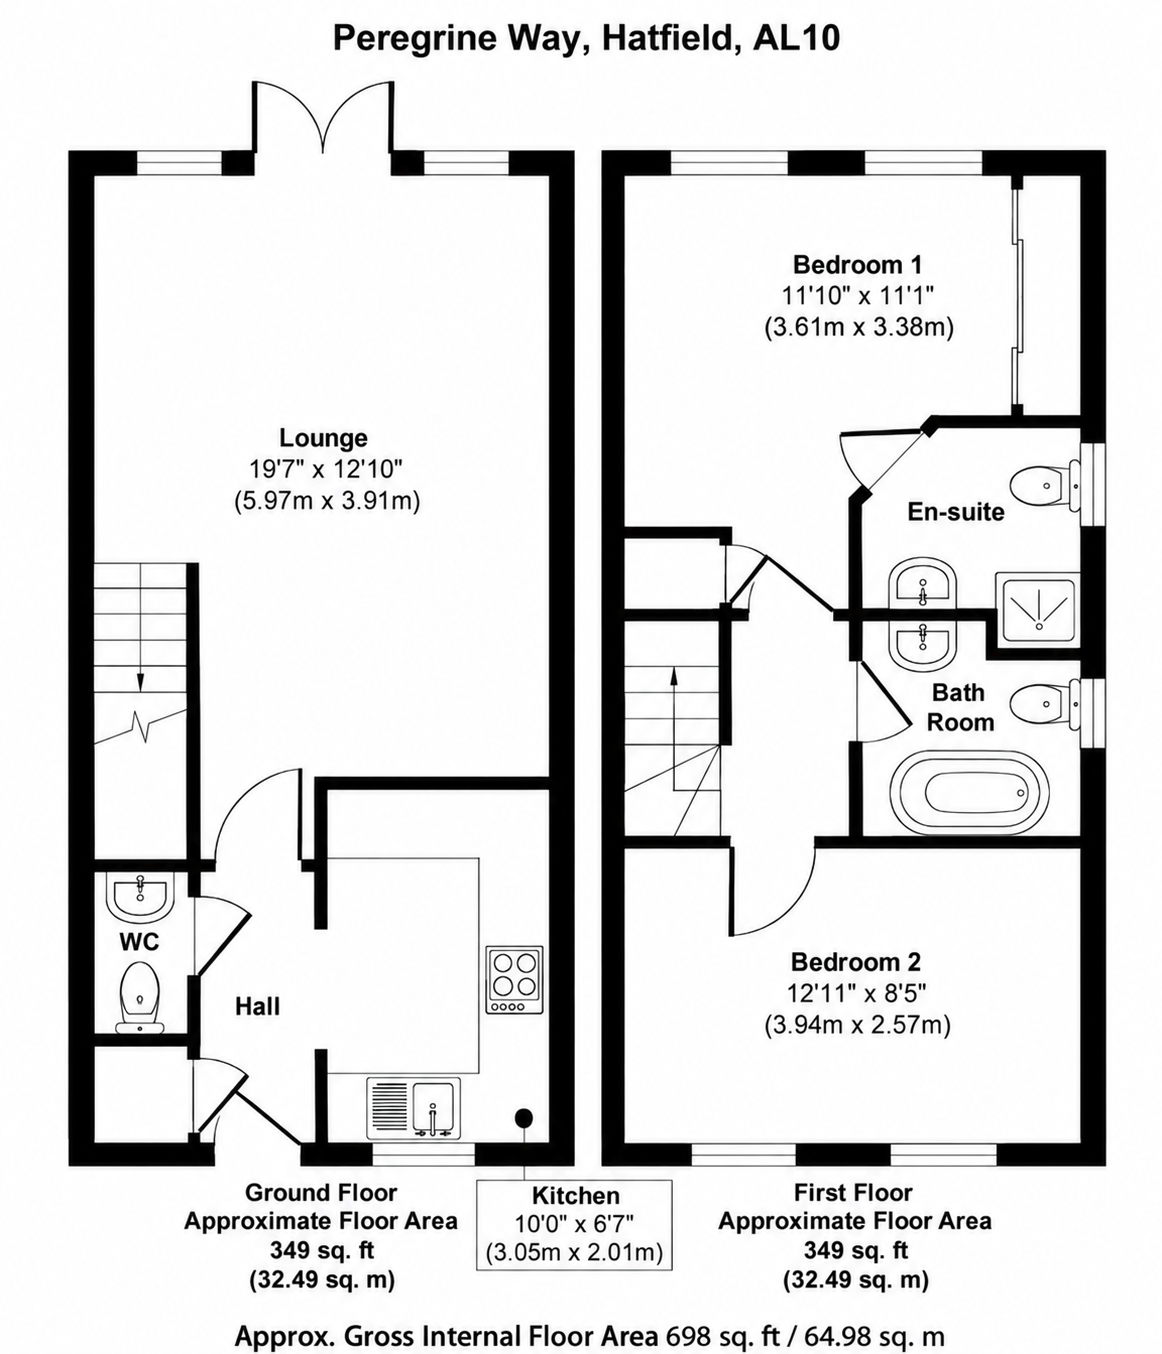
The ground floor opens into a welcoming entrance area with an open-plan layout leading through to the fitted kitchen. The kitchen offers a good selection of storage and work surfaces, along with integrated appliances including a dishwasher, washing machine/dryer and fridge/freezer. There is also a gas hob, extractor hood and stainless steel sink.
A downstairs cloakroom and useful storage cupboard, which houses the boiler, provide additional convenience.
To the rear, the generous living room provides a comfortable space for relaxing and entertaining, with French doors opening onto the garden and allowing plenty of natural light into the room.
The rear garden is predominantly laid to lawn with a paved patio area, providing an ideal setting for outdoor seating and entertaining during the warmer months. As an end-of-terrace property, the garden also benefits from useful side access.
Upstairs are two well-proportioned bedrooms and two bathrooms. The principal bedroom benefits from built-in storage and a private en suite shower room, while the second bedroom is served by a separate family bathroom.
Further features include gas central heating, double glazing and the exciting potential for a loft conversion with dormer extension, subject to planning permission.
AI has been used for illustration purposes.
Notice
Please note we have not tested any apparatus, fixtures, fittings, or services. Interested parties must undertake their own investigation into the working order of these items. All measurements are approximate and photographs provided for guidance only.
| Utility |
Supply Type |
| Electric |
Unknown |
| Gas |
Unknown |
| Water |
Unknown |
| Sewerage |
Unknown |
| Broadband |
Unknown |
| Telephone |
Unknown |
| Other Items |
Description |
| Heating |
Not Specified |
| Garden/Outside Space |
No |
| Parking |
No |
| Garage |
No |
| Broadband Coverage |
Highest Available Download Speed |
Highest Available Upload Speed |
| Standard |
8 Mbps |
0.9 Mbps |
| Superfast |
64 Mbps |
15 Mbps |
| Ultrafast |
1800 Mbps |
220 Mbps |
| Mobile Coverage |
Quality |
| EE |
Variable in-home, good outdoor |
| Three |
Good in-home and outdoor |
| O2 |
Good in-home and outdoor |
| Vodafone |
Good in-home and outdoor |
Broadband and Mobile coverage information supplied by Ofcom.