- PRIVATE ACCESS
- PRIVATE GARDEN
- OFF STREET PARKING
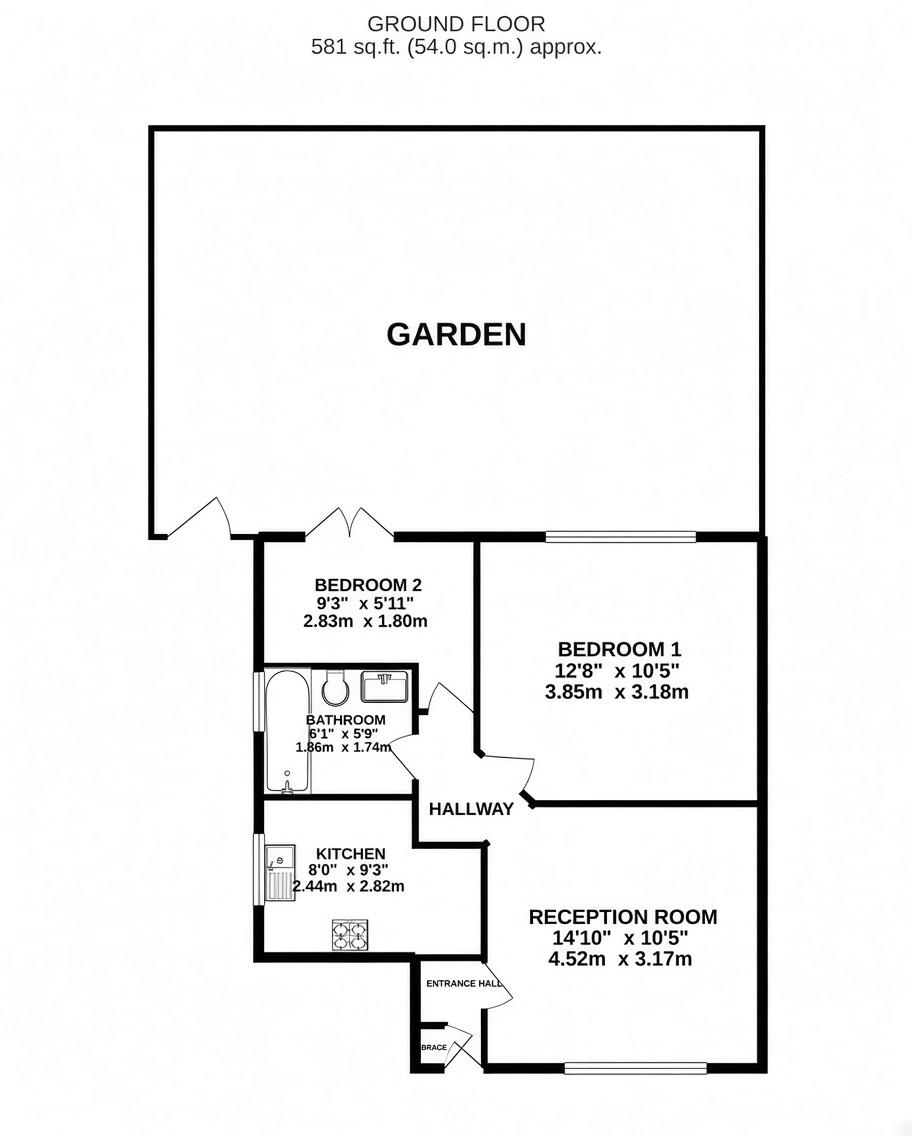
Situated in the sought-after area of Elstree, this well-proportioned two-bedroom property offers approximately 581 sq. ft. of versatile living accommodation, complemented by a particularly attractive private garden.
The property is approached via an entrance hall, leading into a welcoming reception room measuring approximately 14'10" x 10'5".
This comfortable living space provides an ideal setting for relaxing and entertaining, with natural light and a pleasant outlook towards the garden.
The separate kitchen measures approximately 8'0" x 9'3" and provides a practical layout with space for essential appliances and storage.
The accommodation also benefits from a modern-style bathroom, measuring approximately 6'1" x 5'9", conveniently positioned alongside the bedrooms.
There are two bedrooms, including a generous principal bedroom measuring approximately 12'8" x 10'5".
The second bedroom measures approximately 9'3" x 5'11" and would make an excellent child's bedroom, home office, dressing room or guest bedroom, depending on individual requirements.
A major feature of the property is the substantial rear garden, which extends beyond the main accommodation and offers excellent potential for outdoor dining, entertaining and recreation.
The garden provides a valuable extension of the living space and is likely to appeal to buyers seeking a home with private outdoor space.
Overall, this appealing property combines well-planned accommodation, two bedrooms and a generous garden within a desirable Elstree location.
Its practical layout and flexible second bedroom make it an excellent opportunity for first-time buyers, downsizers or investors alike.
Council Tax
Hertsmere council, Band C
Notice
Please note we have not tested any apparatus, fixtures, fittings, or services. Interested parties must undertake their own investigation into the working order of these items. All measurements are approximate and photographs provided for guidance only.
| Utility |
Supply Type |
| Electric |
Unknown |
| Gas |
Unknown |
| Water |
Unknown |
| Sewerage |
Unknown |
| Broadband |
Unknown |
| Telephone |
Unknown |
| Other Items |
Description |
| Heating |
Not Specified |
| Garden/Outside Space |
No |
| Parking |
No |
| Garage |
No |
| Broadband Coverage |
Highest Available Download Speed |
Highest Available Upload Speed |
| Standard |
14 Mbps |
1 Mbps |
| Superfast |
80 Mbps |
20 Mbps |
| Ultrafast |
1800 Mbps |
220 Mbps |
| Mobile Coverage |
Quality |
| EE |
Variable in-home, good outdoor |
| Three |
Variable in-home, good outdoor |
| O2 |
Variable in-home, good outdoor |
| Vodafone |
Variable in-home, good outdoor |
Broadband and Mobile coverage information supplied by Ofcom.