- DOUBLE GARAGE
- DRIVEWAY PARKING
- CCTV SECURITY SYSTEM
- 2120 SQFT
- EAST FACING GARDEN
- RESIDENTIAL ROAD
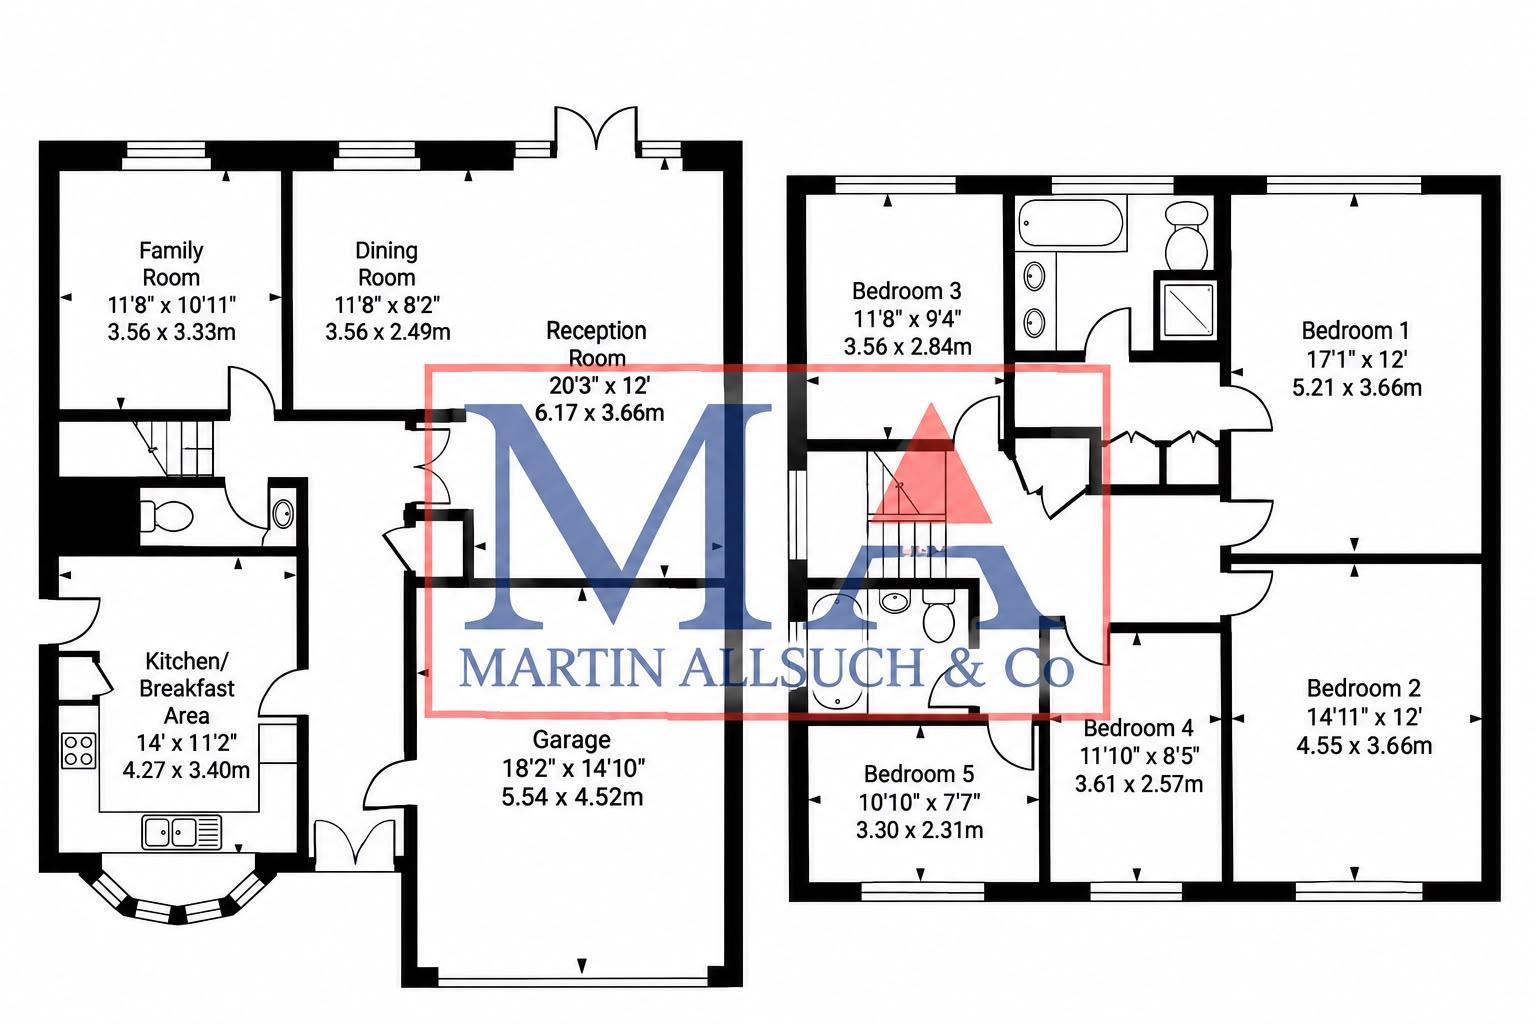
Set within a peaceful cul-de-sac in the desirable area of Elstree, this impressive five-bedroom detached residence extends to approximately 2,120 sq. ft. and offers spacious, versatile accommodation ideally suited to modern family life.
Upon entering, you are welcomed by a generous entrance hall with ample storage, leading to three reception rooms that provide a variety of options for entertaining, relaxing and working from home.
The contemporary fitted kitchen is complemented by high-quality Quartz worktops, creating a stylish and practical space for everyday living. Further potential is offered by the integral double garage, which could be converted to provide additional accommodation, subject to the necessary consents.
The first floor comprises five well-proportioned bedrooms, four of which benefit from air conditioning.
The principal bedroom suite is particularly impressive, featuring fitted wardrobes, a dedicated walk-in dressing area and a spacious en-suite bathroom complete with a Jacuzzi bath and separate shower. The remaining bedrooms are served by a modern family bathroom.
Externally, the property enjoys a private, east-facing rear garden, providing an attractive outdoor space for relaxation and entertaining.
To the front, a substantial driveway offers off-street parking for more than three vehicles, alongside the double garage. A CCTV security system covering both the front and rear of the property provides additional reassurance.
Elstree is ideally positioned for commuters, with Elstree & Borehamwood Station offering Thameslink services into London, including direct connections to St Pancras International.
Additional transport options are available from Edgware Underground Station on the Northern Line and Stanmore Underground Station on the Jubilee Line. The M1 and M25 motorways are also within convenient reach.
Families are particularly well catered for, with a selection of highly regarded independent and state schools in the surrounding area, including Haberdashers' Aske's, Aldenham, Radlett Prep, Edge Grove,
The Purcell School and Yavneh College. The area also offers an excellent choice of golf courses, equestrian facilities, sports clubs and picturesque open countryside, making it an appealing location for families seeking a balance of space, convenience and an excellent quality of life.
Council Tax
Hertsmere council, Band G
Notice
Please note we have not tested any apparatus, fixtures, fittings, or services. Interested parties must undertake their own investigation into the working order of these items. All measurements are approximate and photographs provided for guidance only.
| Utility |
Supply Type |
| Electric |
Unknown |
| Gas |
Unknown |
| Water |
Unknown |
| Sewerage |
Unknown |
| Broadband |
Unknown |
| Telephone |
Unknown |
| Other Items |
Description |
| Heating |
Not Specified |
| Garden/Outside Space |
No |
| Parking |
No |
| Garage |
No |
| Broadband Coverage |
Highest Available Download Speed |
Highest Available Upload Speed |
| Standard |
Unknown |
Unknown |
| Superfast |
Unknown |
Unknown |
| Ultrafast |
Unknown |
Unknown |
| Mobile Coverage |
Quality |
| EE |
Unknown |
| Three |
Unknown |
| O2 |
Unknown |
| Vodafone |
Unknown |
Broadband and Mobile coverage information supplied by Ofcom.